
Where Work
Meets Opportunity
Frankfurt WESTSIDE
Your New Location
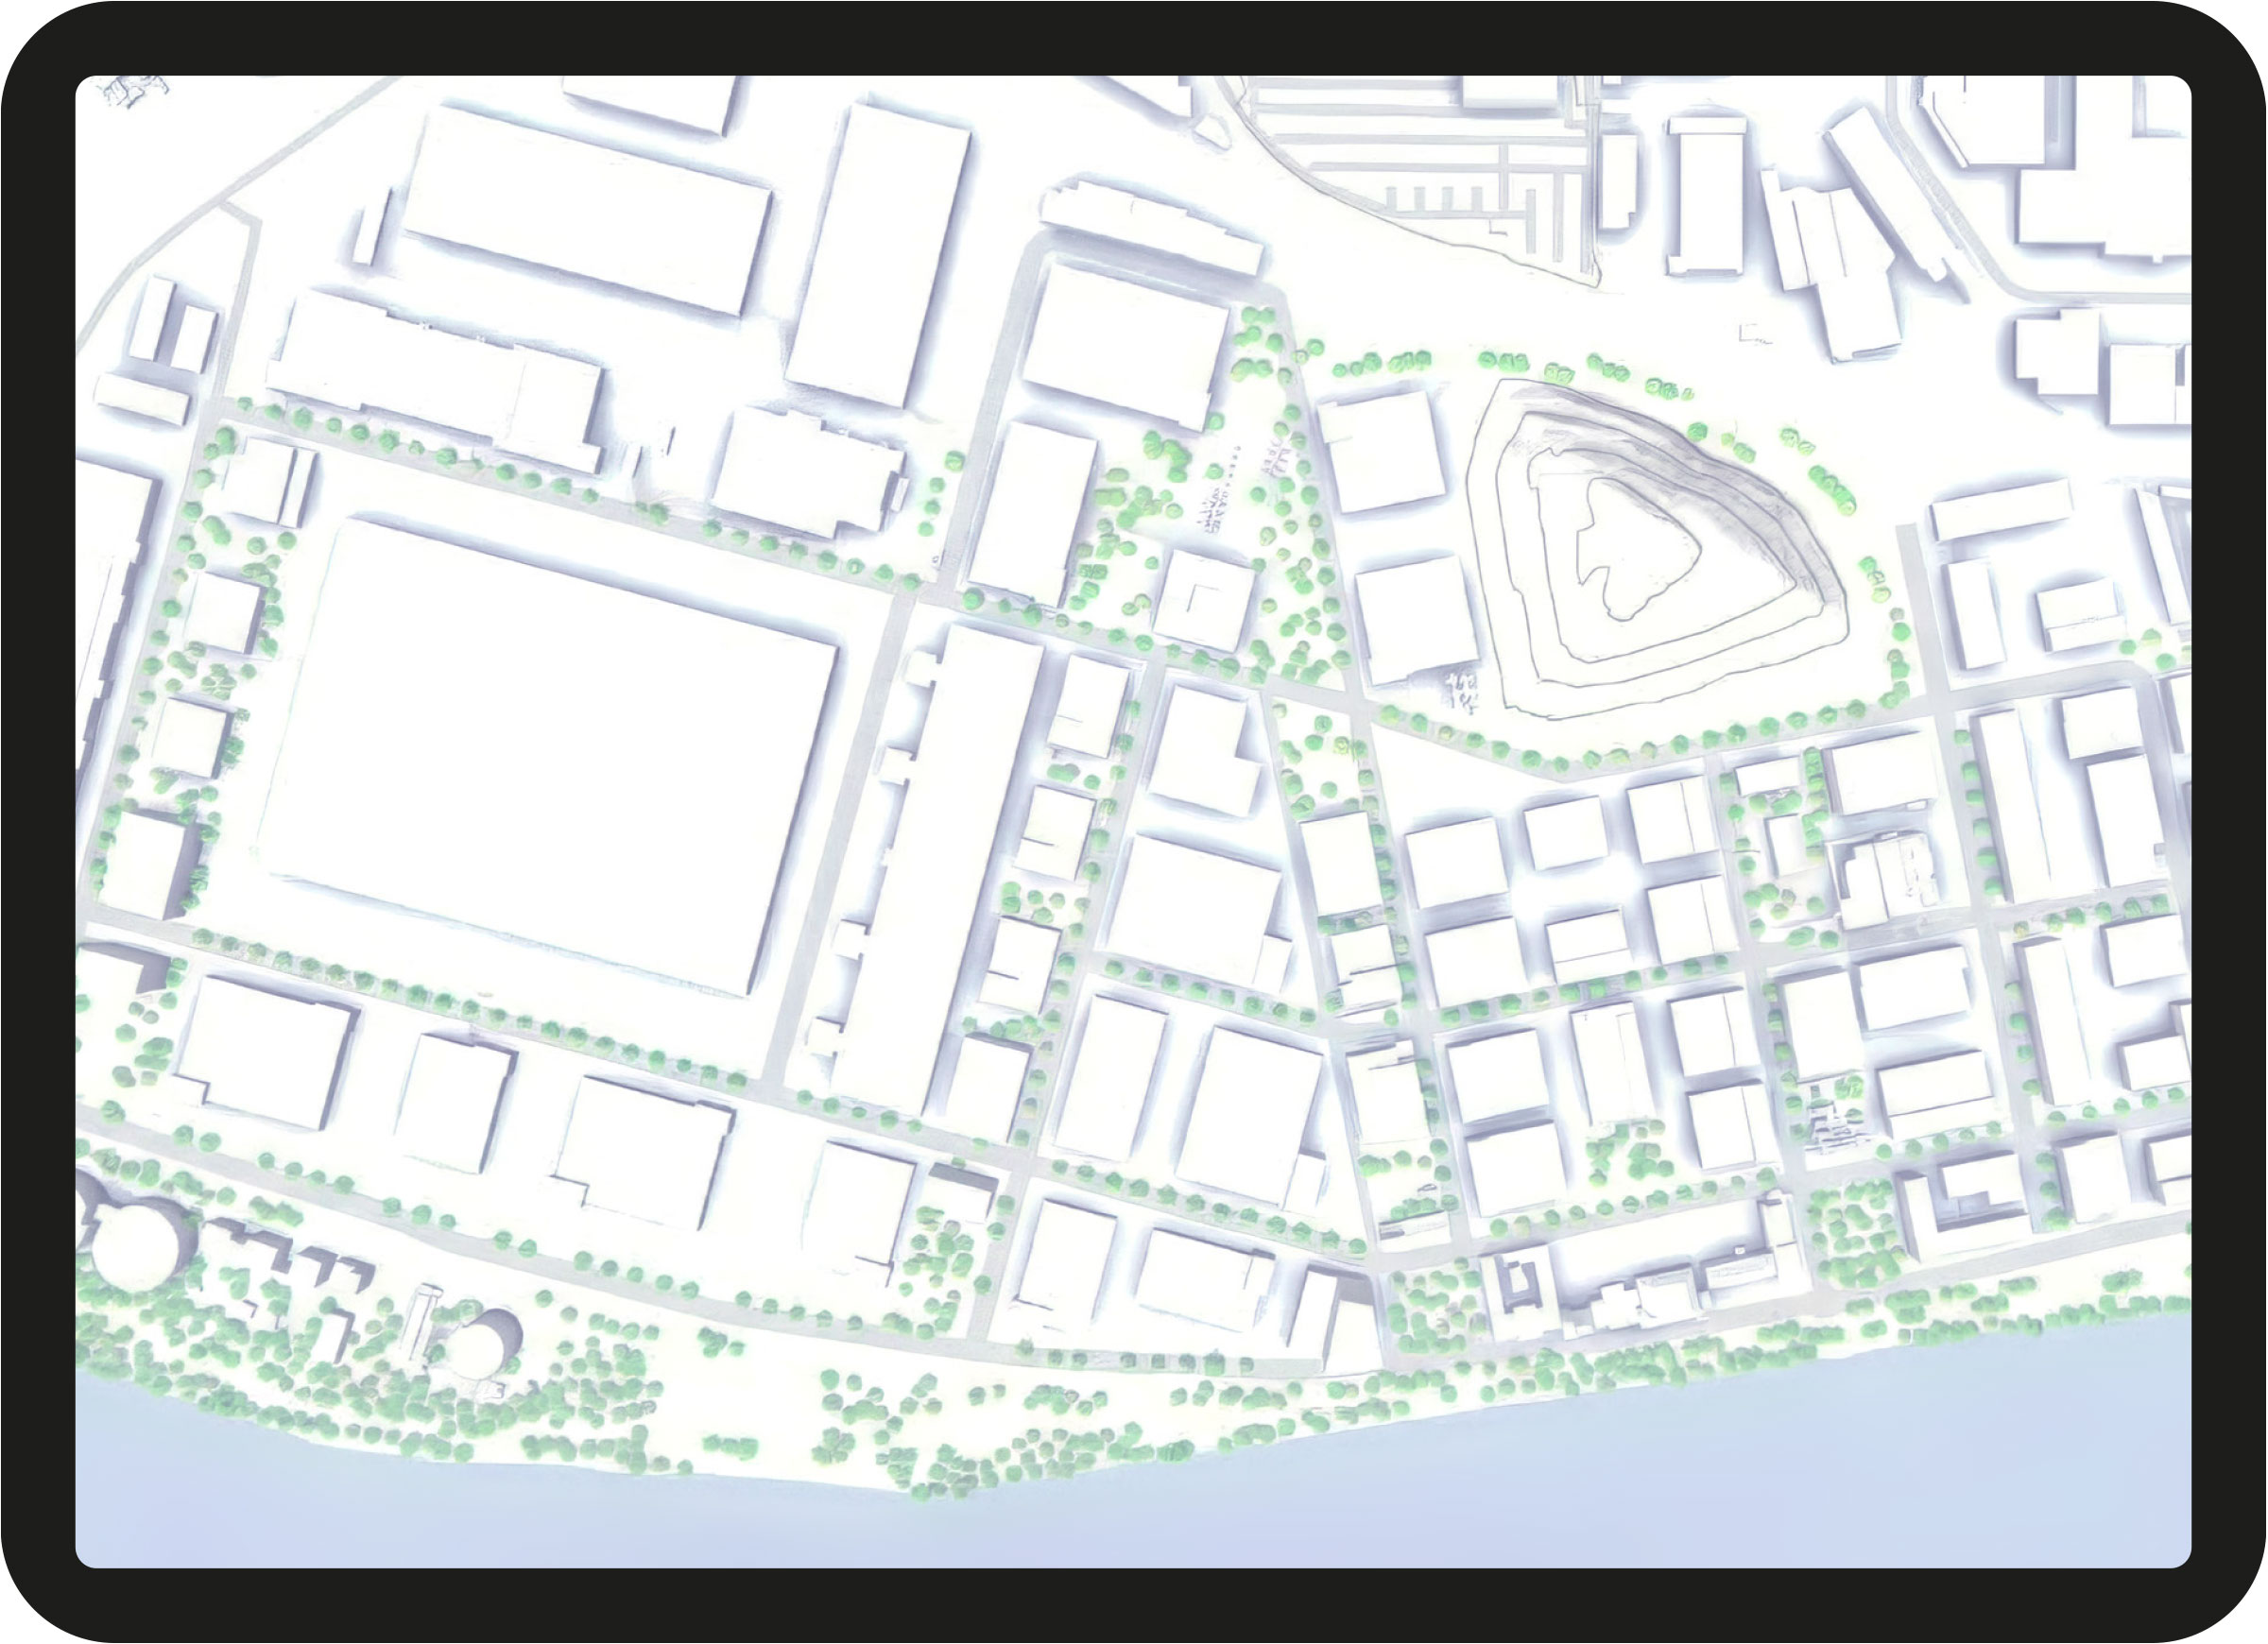
XL – Multi-Use-Hall

| Buildings | 25.000 – 60.000 m² GFA |
|---|---|
| Divisible from | 10.000 m² GFA |
| Ceiling height | from 12,20 m clear height |
| Usage | Storage, logistics, production |
| Mezzanine | Offices, lounge / reception, conference rooms or storage |
| Available from | Q2 2028 |
| Accessibility | Ground level access, sectional doors, ramp access, levellers |
L – Multi-Use-Hall

| Buildings | 10.000 – 25.000 m² GFA |
|---|---|
| Divisible from | 5.000 m² GFA |
| Ceiling height | 8 – 12,20 m clear height |
| Usage | Storage, logistics, production |
| Mezzanine | Offices, lounge / reception, conference rooms or storage |
| Available from | Q2 2028 |
| Accessibility | Ground level access, sectional doors, ramp access, levellers |
M – Multi-Use-Hall

| Buildings | 5.000 – 10.000 m² GFA |
|---|---|
| Divisible from | 2.500 m² GFA |
| Ceiling height | min. 8 m clear height |
| Usage | Warehouse, logistics, production |
| Mezzanine | Offices, lounge / reception, conference rooms or storage |
| Available from | Q2 2028 |
| Accessibility | Ground level access, sectional doors, ramp access, levellers |
S – Multi-Use-Hall

| Buildings | 2.500 – 5.000 m² GFA |
|---|---|
| Divisible from | 1.000 m² |
| Ceiling height | from 8 m clear height |
| Usage | Storage, logistics, production, laboratory |
| Mezzanine | Offices, lounge / reception, conference rooms or storage |
| Available from | Q2 2028 |
| Accessibility | Ground level access, sectional doors, ramp access, levellers |
Lab – Multi-Use-Hall

| Buildings | from 1.500 m² GFA |
|---|---|
| Divisible from | 500 m² |
| Full storey | multi-storey |
| Ceiling features | from 4 m ceiling height + flexible media room ceiling |
| Usage | Laboratory, office, storage |
| Available from | Q1 2029 |
| Classification | S1 or S2 laboratories, as well as a wide variety of process-related media (including noble gases) are available on site |
Office Lab – Multi-Use-Hall

| Buildings | 11.700 m² GFA |
|---|---|
| Full storey | 1 – 5 |
| Ceiling height | Hall: min. 8 m clear height Lab & office extension: 4 m ceiling height + flexible media room ceiling |
| Usage | Laboratory, production, office |
| Available from | Q1 2029 |
| Accessibility | Ground level access, sectional doors, ramp access, levellers |
Office – Management

| Buildings | 4.300 m² GFA |
|---|---|
| Divisible from | 190 m² |
| Full storey | 3 – 5 |
| Usage | Office, Co-Working, Gastronomy |
| Available from | 2029 |
| Accessibility | Disabled access to all floors |
| Features | Gastronomy, communal roof terrace (partial exclusive use possible) |
3001 - Warehouse
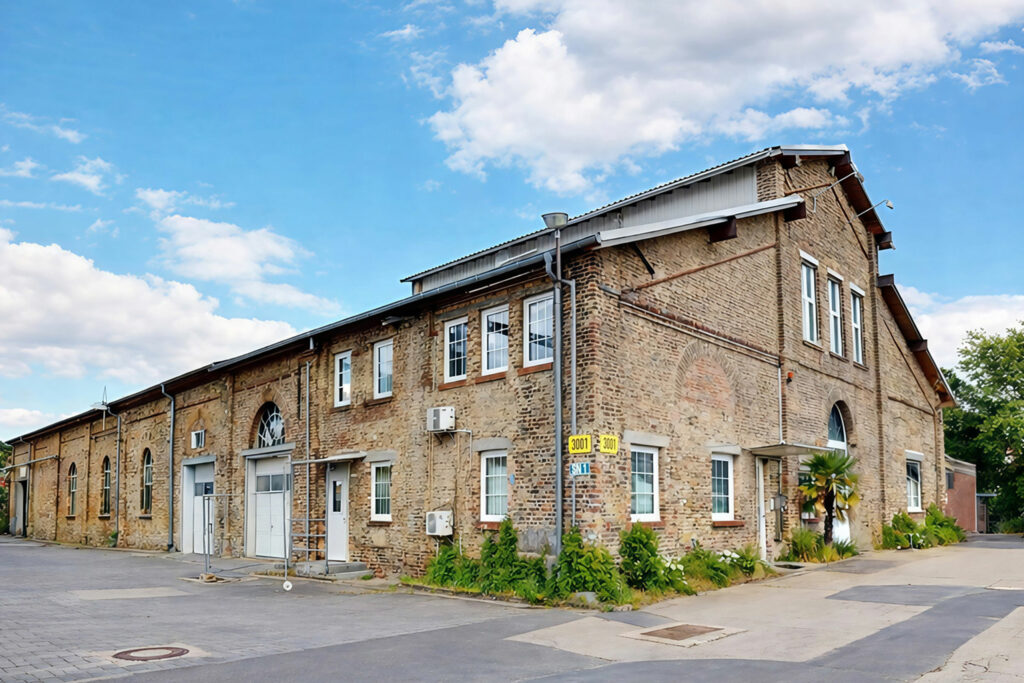
| Leasable area | 2.075 m² |
|---|---|
| Storage | 1.476 m² |
| Offices / Other | 598 m² |
| Usage | Storage, office |
| Construction year | 1895 |
| Availability | Immediately |
| Accessibility | 4 sectional doors |
XL – Multi-Use-Hall
| Buildings | 25.000 – 60.000 m² GFA |
|---|---|
| Divisible from | 10.000 m² GFA |
| Ceiling height | from 12,20 m clear height |
| Usage | Storage, logistics, production |
| Mezzanine | Offices, lounge / reception, conference rooms or storage |
| Available from | Q2 2028 |
| Accessibility | Ground level access, sectional doors, ramp access, levellers |
L – Multi-Use-Hall
| Buildings | 10.000 – 25.000 m² GFA |
|---|---|
| Divisible from | 5.000 m² GFA |
| Ceiling height | 8 – 12,20 m clear height |
| Usage | Storage, logistics, production |
| Mezzanine | Offices, lounge / reception, conference rooms or storage |
| Available from | Q2 2028 |
| Accessibility | Ground level access, sectional doors, ramp access, levellers |
M – Multi-Use-Hall
| Buildings | 5.000 – 10.000 m² GFA |
|---|---|
| Divisible from | 2.500 m² GFA |
| Ceiling height | min. 8 m clear height |
| Usage | Warehouse, logistics, production |
| Mezzanine | Offices, lounge / reception, conference rooms or storage |
| Available from | Q2 2028 |
| Accessibility | Ground level access, sectional doors, ramp access, levellers |
S – Multi-Use-Hall
| Buildings | 2.500 – 5.000 m² GFA |
|---|---|
| Divisible from | 1.000 m² |
| Ceiling height | from 8 m clear height |
| Usage | Storage, logistics, production, laboratory |
| Mezzanine | Offices, lounge / reception, conference rooms or storage |
| Available from | Q2 2028 |
| Accessibility | Ground level access, sectional doors, ramp access, levellers |
Lab – Multi-Use-Hall
| Buildings | from 1.500 m² GFA |
|---|---|
| Divisible from | 500 m² |
| Full storey | multi-storey |
| Ceiling features | from 4 m ceiling height + flexible media room ceiling |
| Usage | Laboratory, office, storage |
| Available from | Q1 2029 |
| Classification | S1 or S2 laboratories, as well as a wide variety of process-related media (including noble gases) are available on site |
Office Lab – Multi-Use-Hall
| Buildings | 11.700 m² GFA |
|---|---|
| Full storey | 1 – 5 |
| Ceiling height | Hall: min. 8 m clear height Lab & office extension: 4 m ceiling height + flexible media room ceiling |
| Usage | Laboratory, production, office |
| Available from | Q1 2029 |
| Accessibility | Ground level access, sectional doors, ramp access, levellers |
Office – Management
| Buildings | 4.300 m² GFA |
|---|---|
| Divisible from | 190 m² |
| Full storey | 3 – 5 |
| Usage | Office, Co-Working, Gastronomy |
| Available from | 2029 |
| Accessibility | Disabled access to all floors |
| Features | Gastronomy, communal roof terrace (partial exclusive use possible) |
3001 - Warehouse
| Leasable area | 2.075 m² |
|---|---|
| Storage | 1.476 m² |
| Offices / Other | 598 m² |
| Usage | Storage, office |
| Construction year | 1895 |
| Availability | Immediately |
| Accessibility | 4 sectional doors |
Scalable solutions
From S to XL
Spanning over 70 hectares, FRANKFURT WESTSIDE is being developed into a diverse portfolio of modular commercial spaces. The buildings can be delivered in four size categories — S, M, L or XL — tailored to individual requirements. From large-scale, multi-use facilities for warehousing, logistics and production to modern laboratories and bespoke office concepts.


Ready,
when you are.
Get in touch
Send us your non-binding enquiry now.